
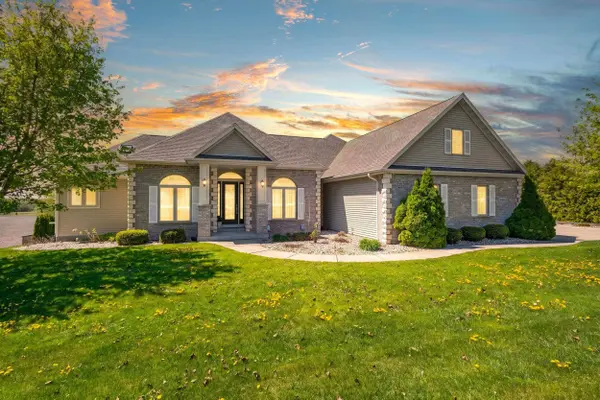
N1657 Carlin Road
Fort Atkinson, WI 53538
- 5 Beds
- 3.5 Baths Full Baths: 3 Half Baths: 1
- 4,323 SqFt
- 0.51 Lot Size
- 2012 Year Built
GALLERY
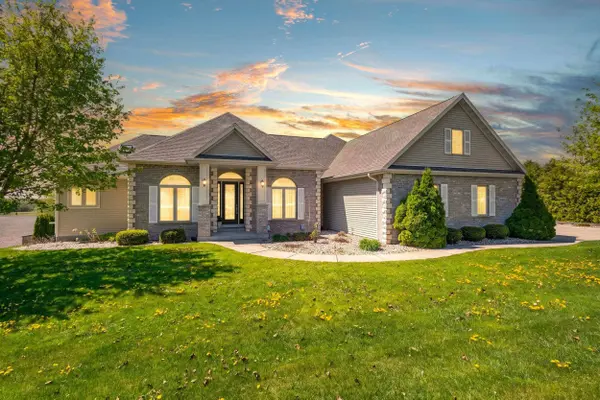
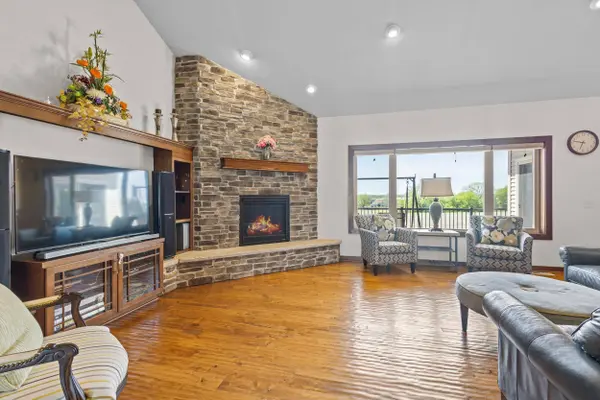
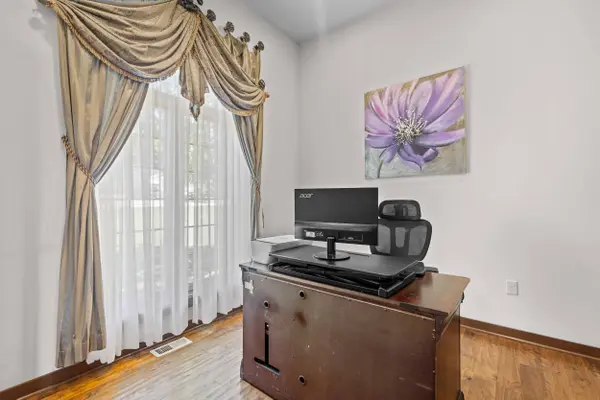
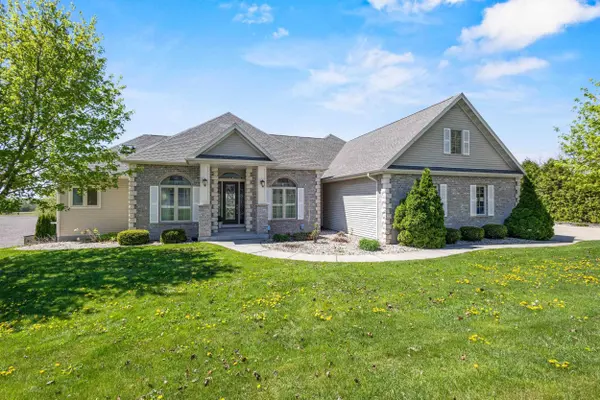
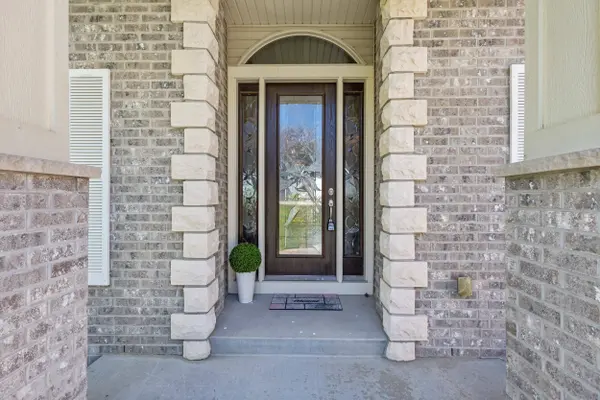
PROPERTY DETAIL
Key Details
Property Type Single Family Home
Sub Type 1 story
Listing Status Active
Purchase Type For Sale
Square Footage 4, 323 sqft
Price per Sqft $173
Subdivision Tovosburg Heights
MLS Listing ID 2021391
Style Ranch
Bedrooms 5
Full Baths 3
Half Baths 1
Year Built 2012
Annual Tax Amount $6,947
Tax Year 2025
Lot Size 0.510 Acres
Acres 0.51
Property Sub-Type 1 story
Location
State WI
County Jefferson
Area Koshkonong - T
Zoning R-2
Direction South on Janesville Ave, Left on Hackbarth, Right on Carlin
Rooms
Other Rooms Den/Office , Second Kitchen
Basement Full, Full Size Windows/Exposed, Walkout to yard, Finished
Bedroom 2 12x10
Bedroom 3 12x11
Bedroom 4 11x10
Bedroom 5 11x10
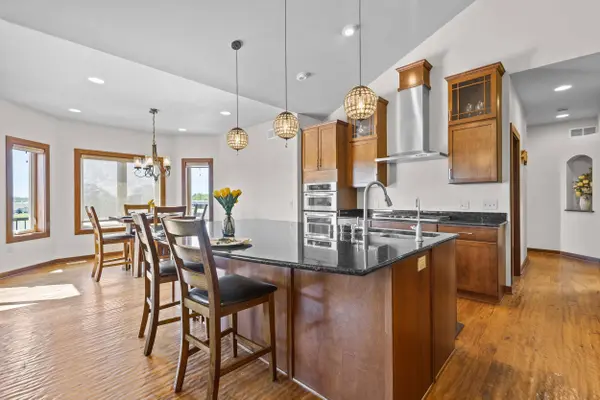
Kitchen Breakfast bar, Pantry, Kitchen Island, Range/Oven, Refrigerator, Dishwasher, Microwave, Freezer, Disposal, Range, Water Filter
Building
Lot Description Cul-de-sac, Rural-in subdivision
Water Well, Non-Municipal/Prvt dispos
Structure Type Vinyl,Aluminum/Steel,Brick
Interior
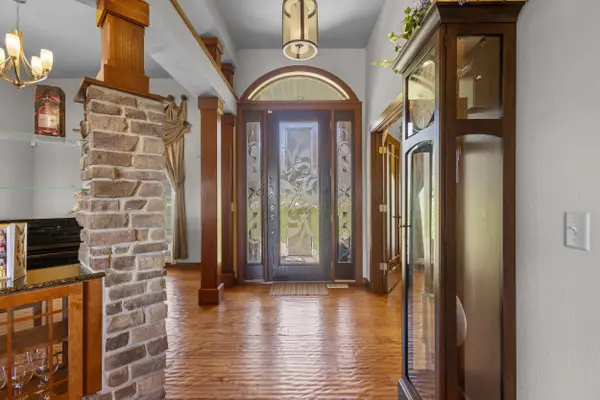
Interior Features Walk-in closet(s), Great room, Vaulted ceiling, Washer, Dryer, Air exchanger, Water softener inc, Jetted bathtub, At Least 1 tub, Split bedrooms, Separate living quarters, Walk thru bedroom, Steam Shower, Internet - Cable, Exhaust Fan, Foyer Entry, Primary Bath
Heating Forced air, Central air
Cooling Forced air, Central air
Fireplaces Number 1 fireplace, Gas
Inclusions 2 Stoves, 2 Refrigerators, Gas Stove Top, 2 Microwaves, Water Softener, Iron Filter, Reverse Osmosis, 2 Dishwashers, Washer and Dryer
Laundry M
Exterior
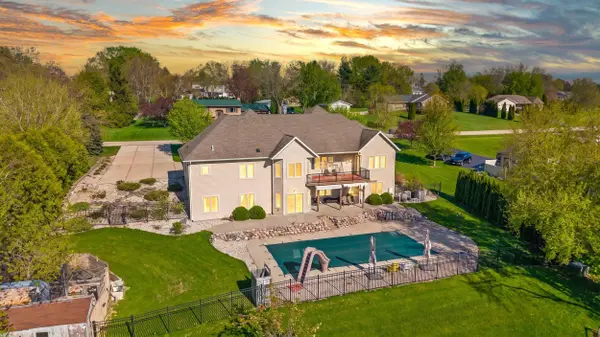
Exterior Feature Deck, Patio, Fenced Yard, Pool - in ground
Parking Features 2 car
Garage Spaces 2.0
Schools
Elementary Schools Luther
Middle Schools Fort Atkinson
High Schools Fort Atkinson
School District Fort Atkinson
Others
SqFt Source Seller
Energy Description Natural gas
SIMILAR HOMES FOR SALE
Check for similar Single Family Homes at price around $750,000 in Fort Atkinson,WI

Offer Show
$609,900
N806 Long Drive, Fort Atkinson, WI 53538
Listed by Badgerland Real Estate & Associates, LLC4 Beds 3 Baths 2,358 SqFt
Active
$399,000
306 E Highland Avenue, Fort Atkinson, WI 53538
Listed by Artisan Graham Real Estate3 Beds 3 Baths 2,099 SqFt
Active
$699,900
W5359 Bark River Road, Fort Atkinson, WI 53538
Listed by Realty Executives Premier5 Beds 3.5 Baths 2,871 SqFt